

160 Merrimack St DLowell, MA 01852
Mortgage Calculator
Monthly Payment (Est.)
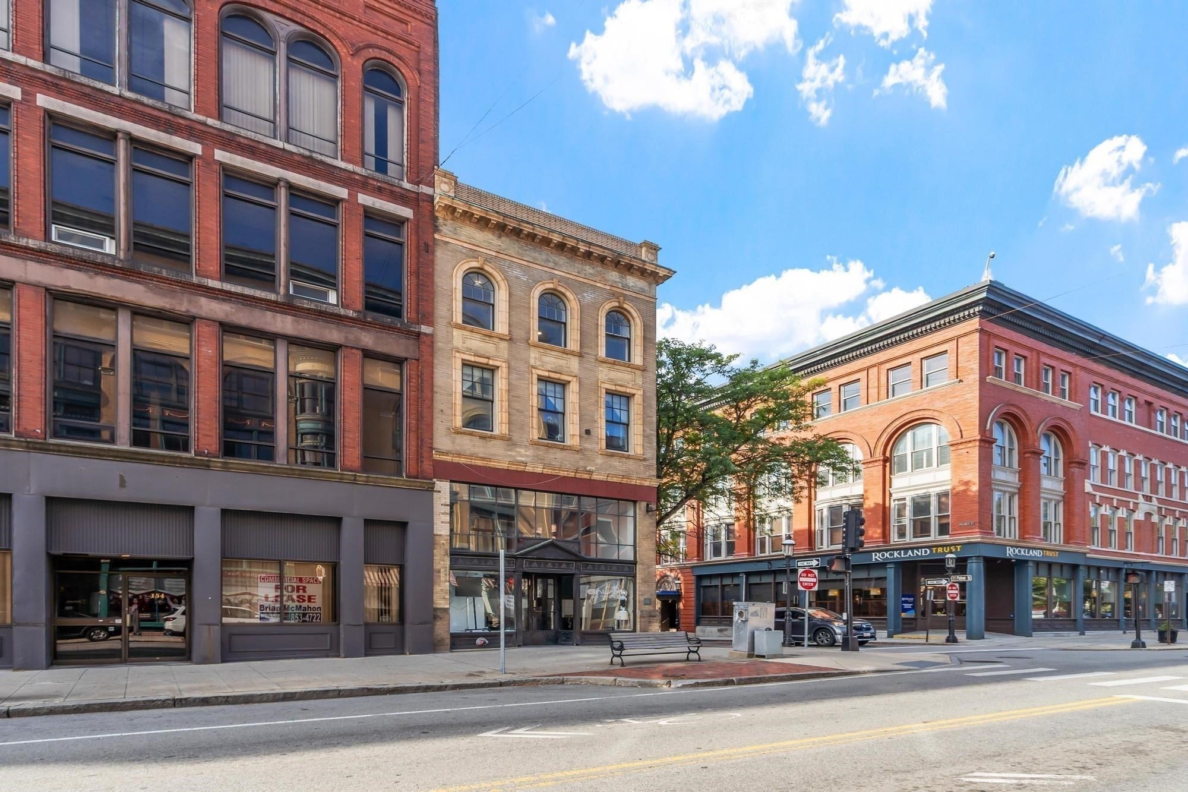
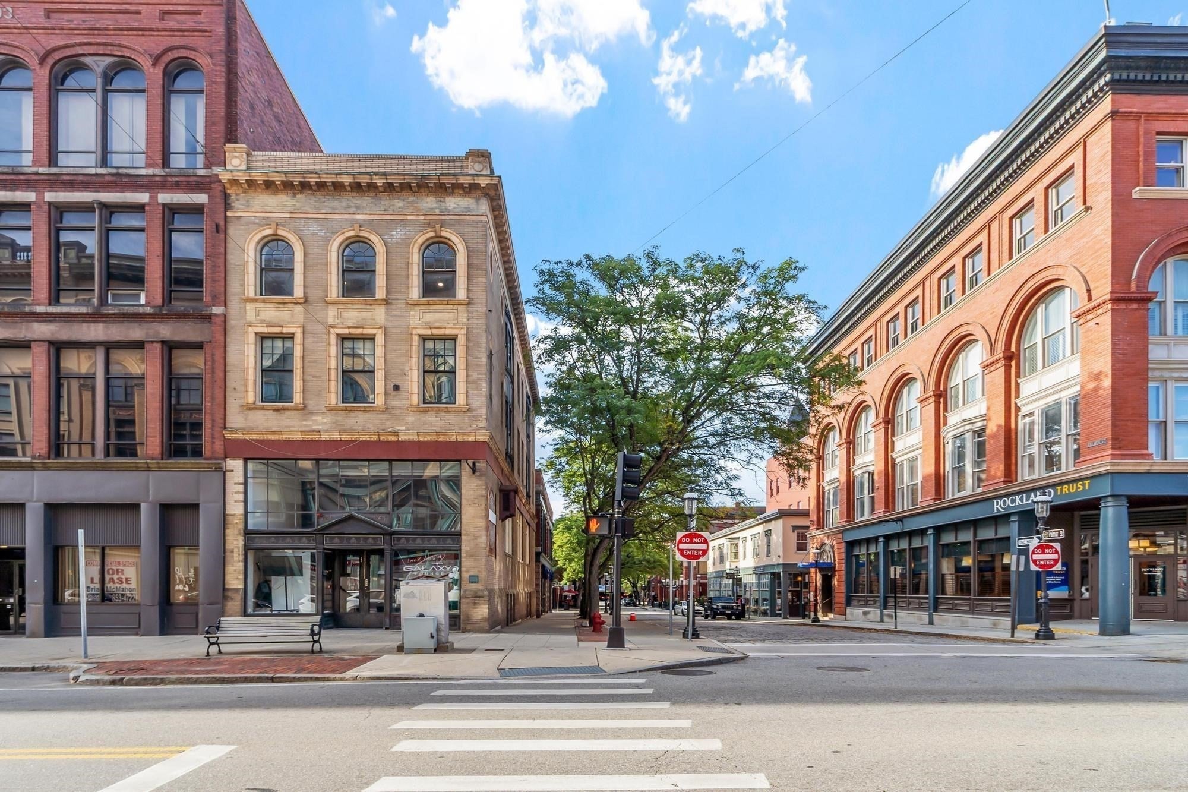
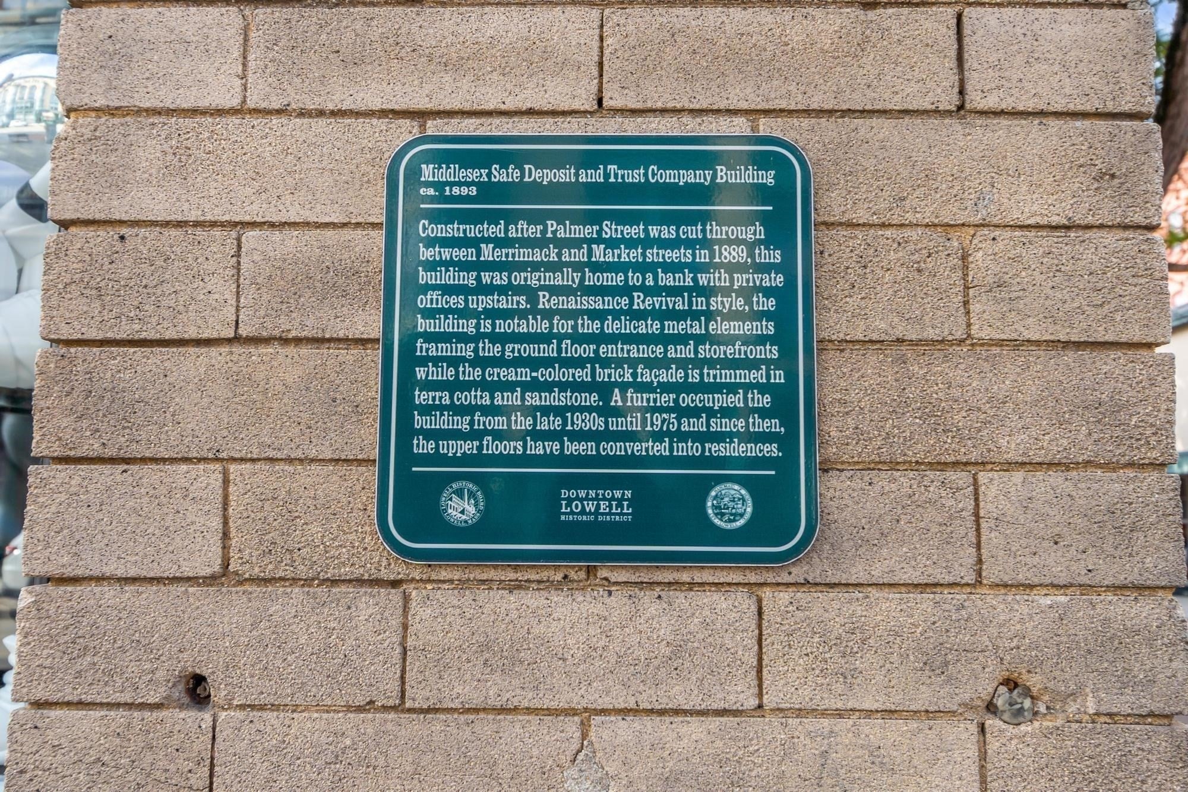
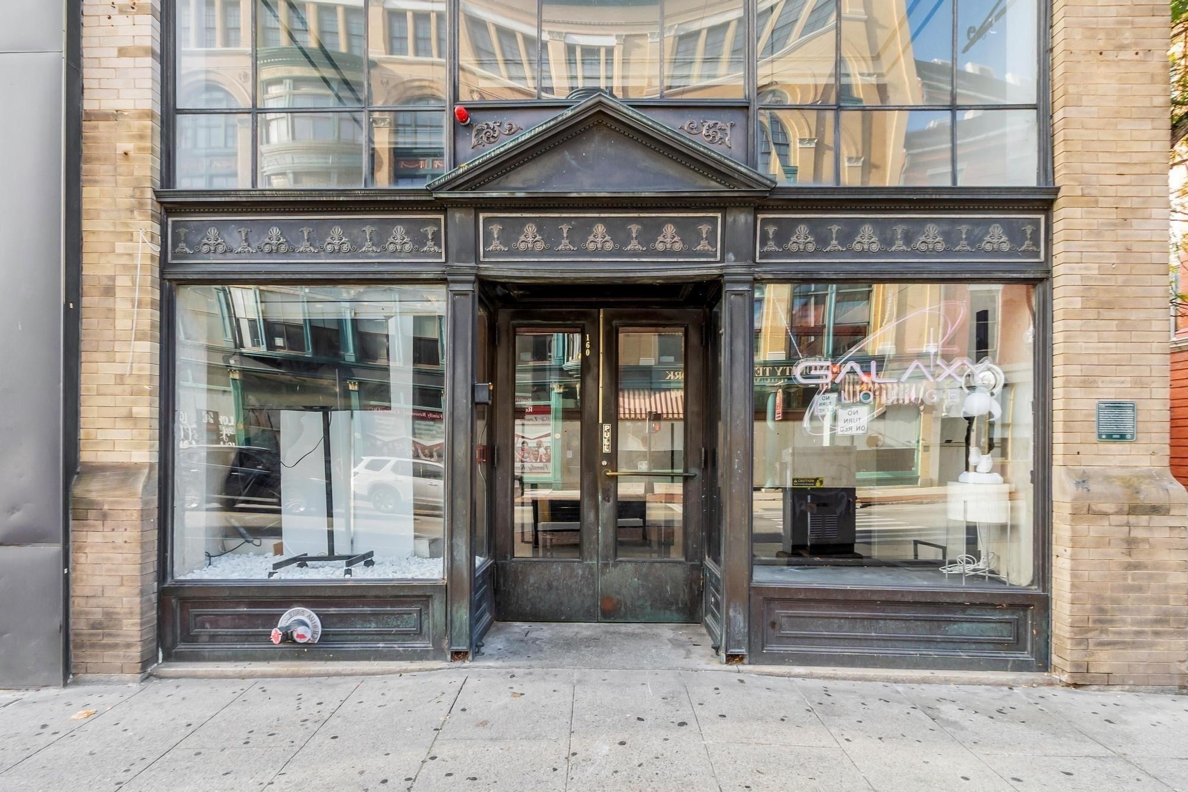
Enter an interest rate to see your estimated monthly payment.Located at 160 Merrimack St U:D, Lowell, MA, this meticulously remodeled 1880 condominium spans 1116 square feet and offers a refined living experience. This property, has been renovated, boasts a recently updated kitchen, offering a seamless blend of historic charm and contemporary sophistication. The kitchen serves as a focal point for both culinary endeavor and social engagement, featuring stainless steel appliances, elegant stone counters, and a functional island, all designed to facilitate a sophisticated lifestyle. The living room provides an inviting atmosphere, 2 fireplace that adds warmth and character in each bedroom, complemented by the timeless appeal of hardwood flooring. The bathroom offers a walk-in shower, providing a sleek and functional space for personal rejuvenation. This condominium, situated on the third floor, parking in the market street garage. Residents further benefit from an integrated outdoor living space, perfect for relaxation and entertaining. We invite you to discover the exceptional qualities of this professionally redesigned residence.
| 3 days ago | Listing updated with changes from the MLS® | |
| 2 weeks ago | Listing first seen on site |

The property listing data and information, or the Images, set forth herein were provided to MLS Property Information Network, Inc. from third party sources, including sellers, lessors, landlords, and public records, and were compiled by MLS Property Information Network, Inc. The property listing data and information, and the Images, are for the personal, non-commercial use of consumers having a good faith interest in purchasing, leasing or renting listed properties of the type displayed to them and may not be used for any purpose other than to identify prospective properties which such consumers may have a good faith interest in purchasing, leasing or renting. MLS Property Information Network, Inc. and its subscribers disclaim any and all representations and warranties as to the accuracy of the property listing data and information, or as to the accuracy of any of the Images, set forth herein.
Last checked 2026-10-01 01:04 PM UTC